
High-Visibility Retail Asset – Pasadena


Description
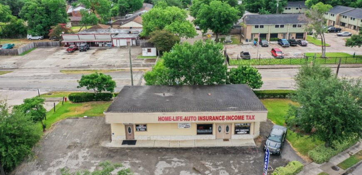
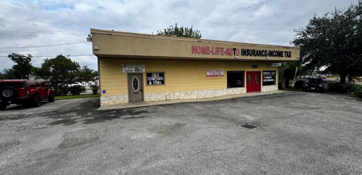
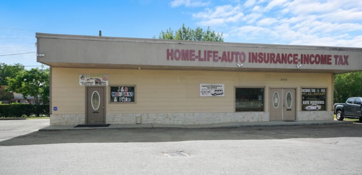
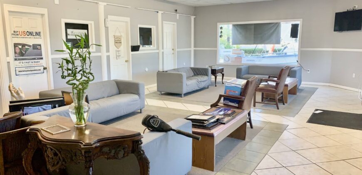
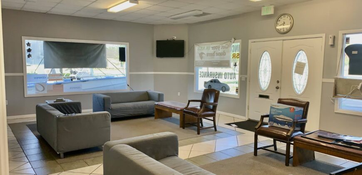
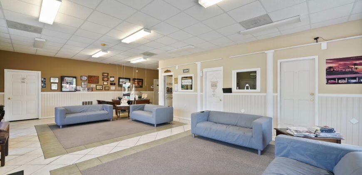
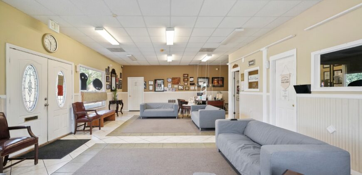
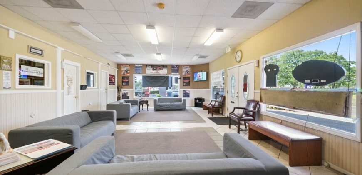
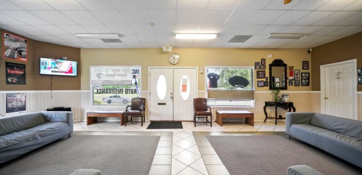
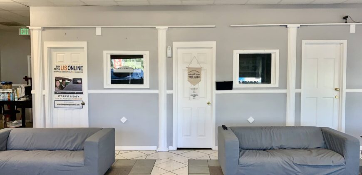
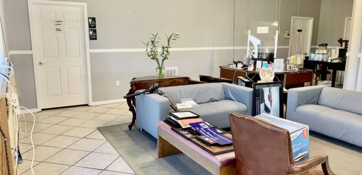
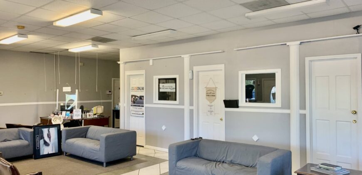
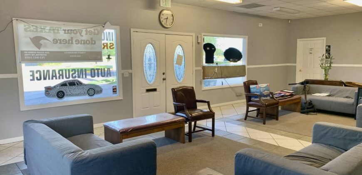
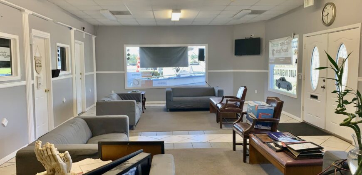
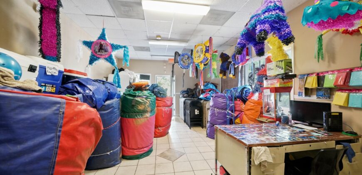
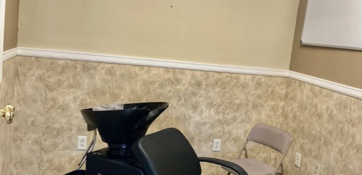
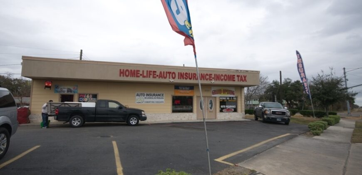
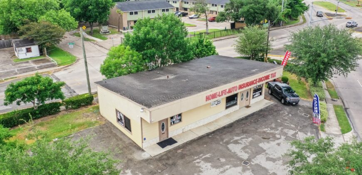
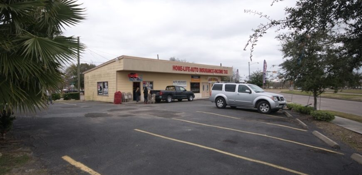
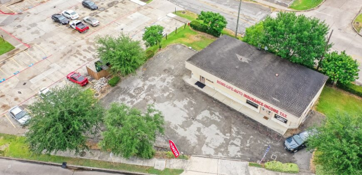
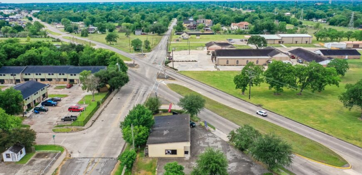
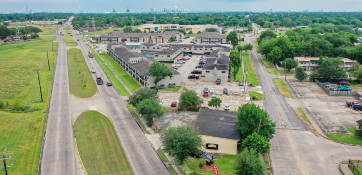
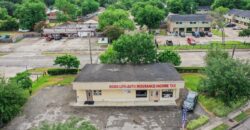
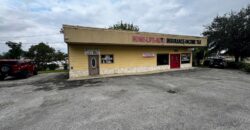
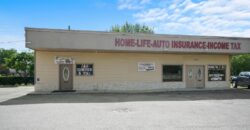

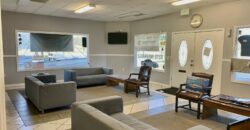
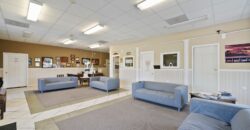
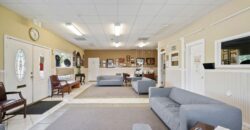
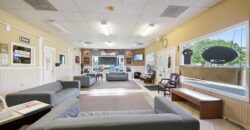
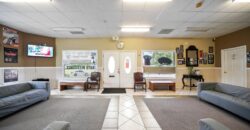
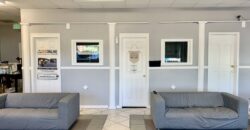
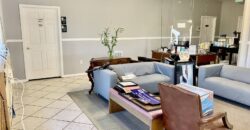

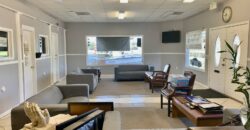
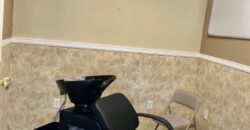
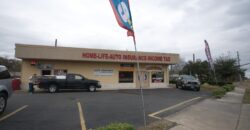
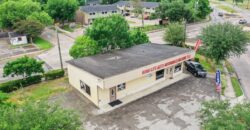

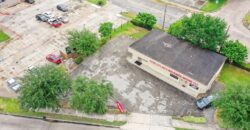
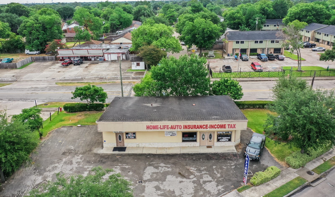
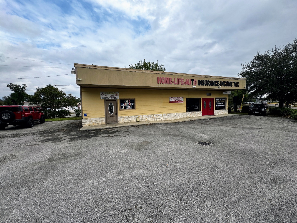
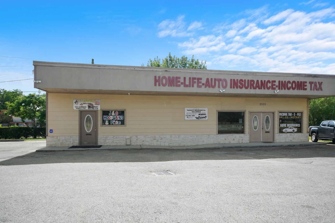
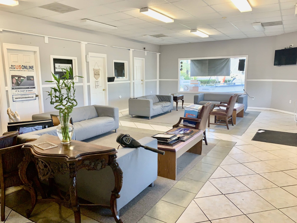
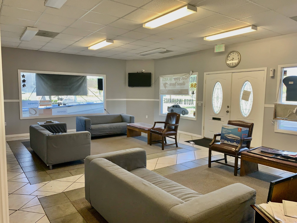
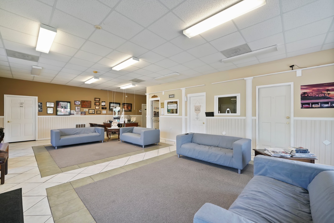
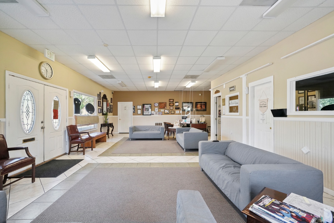
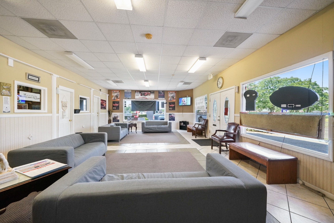
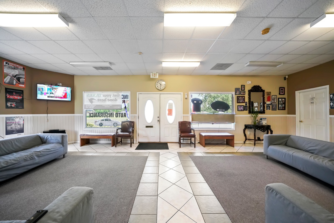
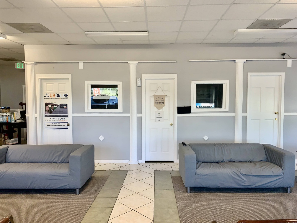
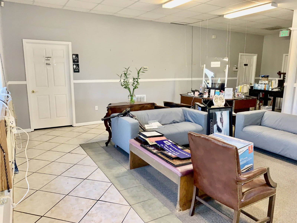
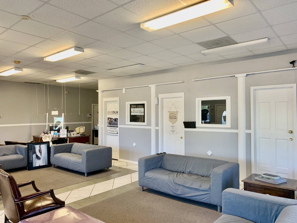
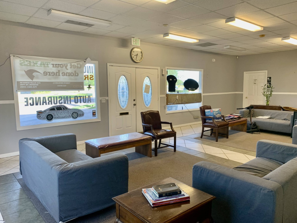
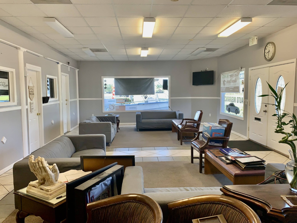
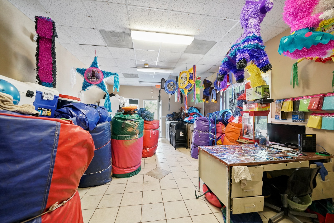
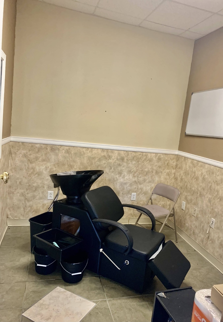
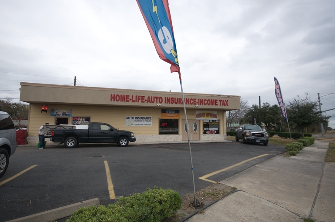
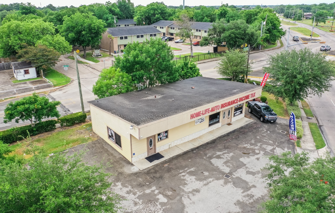
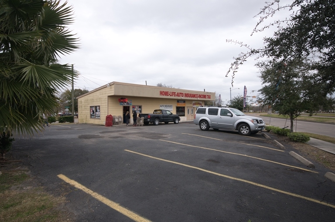
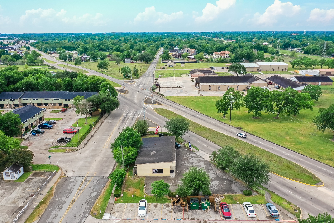
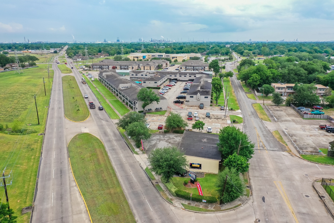
Excellent investment opportunity with this freestanding retail building located on highly visible Allen Genoa Road. Built in 2007, this Class B retail property offers a total of 1,680 SF, including 680 SF of available lease space, providing immediate income with additional leasing potential.
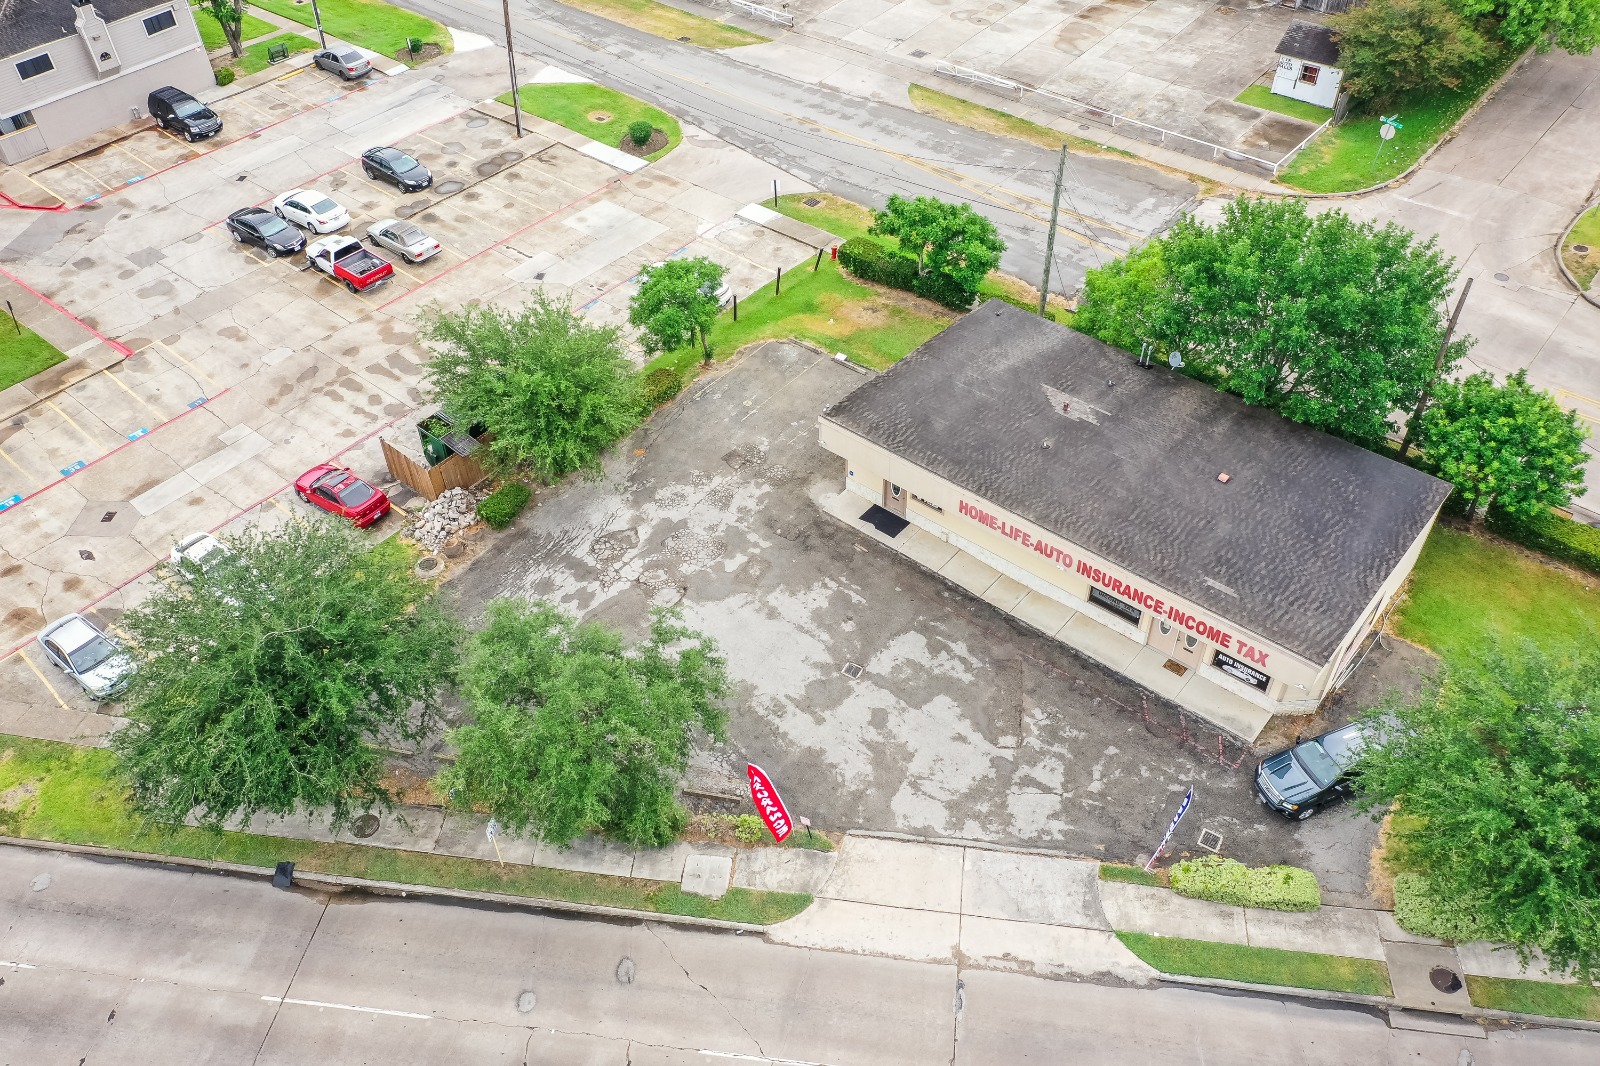
The property features multiple tenancy and offering flexibility for retail users. With approximately 479 feet of frontage on a major roadway, the site provides excellent visibility and convenient customer access. 10 parking spaces (1.86 per 1,000 SF leased) support both tenants and visitors.
Offered at a sales price of $400,000, this asset presents a solid investment at $267.86 per SF, combining location, income potential, and growth opportunity for investors.
Address
-
Country United States
Overview
- Property ID 10435
- Price $400,000
- Property Type For Sale
- Property status Commercial, Residential
- Label Active
- Sale Type Investment
- Property Type Retail
- Property Subtype Freestanding
- Land 9,849 SF
- Building Area 1,680 SF
- Building Class B
- Year Built 2007
- Tenancy Multiple
- Building Height 1 Story
- Building FAR 0.14
- Lot Size 0.27 AC
- Zoning None None
- Parking 10 Spaces (1.86 Spaces per 1,000 SF Leased)
Contact
Ratings & Reviews
0 Reviews
Similar Properties

Shaver St Las Plaza
$6,000,000 MNon Disclosure Agreement Las Plazas Apartments boast a prime location with easy access to Interstates 45 and 610, offering convenient travel throughout the state. Just minutes away from top dining, shopping, and entertainment, the property is also located within the highly regarded Pasadena Independent School District. The community offers five spacious floor plans, including one, two, and three-bedroom units. Residents enjoy features like private balconies or patios, ceiling fans, air conditioning and heating, and ceramic tile flooring. Pet-friendly, Las Plazas also includes a dedicated bark park. Additional amenities include gated access, on-site and on-call maintenance, and an on-site laundry facility. Between 2016 and 2019, the property underwent significant renovations and repairs totaling $1,351,681. A new roof is installed in 2025. Additionally, 19,000 sqft of the land will be conveyed with the apartment complex. This property is available for purchase via loan assumption, cash purchase, or a new loan, with approximately five years remaining on a Fannie Mae loan at a 3.35% interest rate, which can be transferred to the buyer. The total outstanding debt is approximately $3.2 million. Unit Mix: 1 Bed / 1 Bath – 44 units 2 Bed / 1 Bath – 32 units 3 Bed / 1 Bath – 2 units 3 Bed / 1.5 Bath – 2 units Financial Details: Approximately: $3.2M (Fannie Mae, 3.35% interest, ~5 years remaining)

0 Kinghurst dr Houston, TX 77099
$700,000Exceptional investment! Approved for 14 homes, ideal for rentals, development, or a custom community. Perfect for long-term gains, resale, or personal use. Don’t miss this opportunity! If someone is looking to be an investor on this project the group is willing to do a joint venture. Or if the buyer wants to do the project entirely on their own they can do so. The project ROI is approx 23% and if hold for 3 years the ROI is approx 39%. The development is backed by Kings Builders, a trusted builder with all cost estimations and project plans completed. This is an excellent opportunity for those looking to capitalize on a lucrative residential development. Permits are in place, allowing you to move forward with minimal delays. For detailed feasibility analysis, reach out to The Alam Group today

2205 Vance st Houston, TX 77093
$750,000Exceptional Investment Opportunity: Approved Plat for 15 Homes This prime residential development land offers an approved plat for 15 homes, with all permits already secured, making it an ideal investment for real estate investors and developers. With exceptional ROI and the potential for an approx. 39% ROI if held for 3 years, the property presents significant return potential. Investors can choose a joint venture with Kings Private Equity Group with a minimum investment of $50,000 or pursue full ownership of the project. The development is backed by Kings Builders, a trusted builder with all cost estimations and project plans completed. This is an excellent opportunity for those looking to capitalize on a lucrative residential development. Permits are in place, allowing you to move forward with minimal delays. For detailed feasibility analysis, reach out to The Alam Group today
13617 Fountain Mist Dr Pearland
$649,000 KOn a premium corner lot in Shadow Creek Ranch, this five-bedroom beauty delivers space, comfort, and function at every turn. The two-story foyer opens to formal living and dining areas, while the main living room soars with 18-foot ceilings, a bowed wall of windows, and seamless flow into the breakfast nook and granite-clad kitchen with stainless steel appliances, ample cabinetry, and a large island. Tile flooring spans the first floor, where a guest suite features a remodeled bath. Upstairs includes three bedrooms, two full baths, a game room, and a media room—plus an extended closet with custom shelving in one bedroom. The primary suite has a garden tub, enclosed shower, dual vanities, and full-entry closets. Upgrades include new carpeting, French drainage, energy-efficient tinted windows, a sprinkler system, and 2023 attic insulation. With lakes, trails, pools, and four rec centers nearby—and just minutes from Texas Medical—this home blends ease and connection in one smart package.